

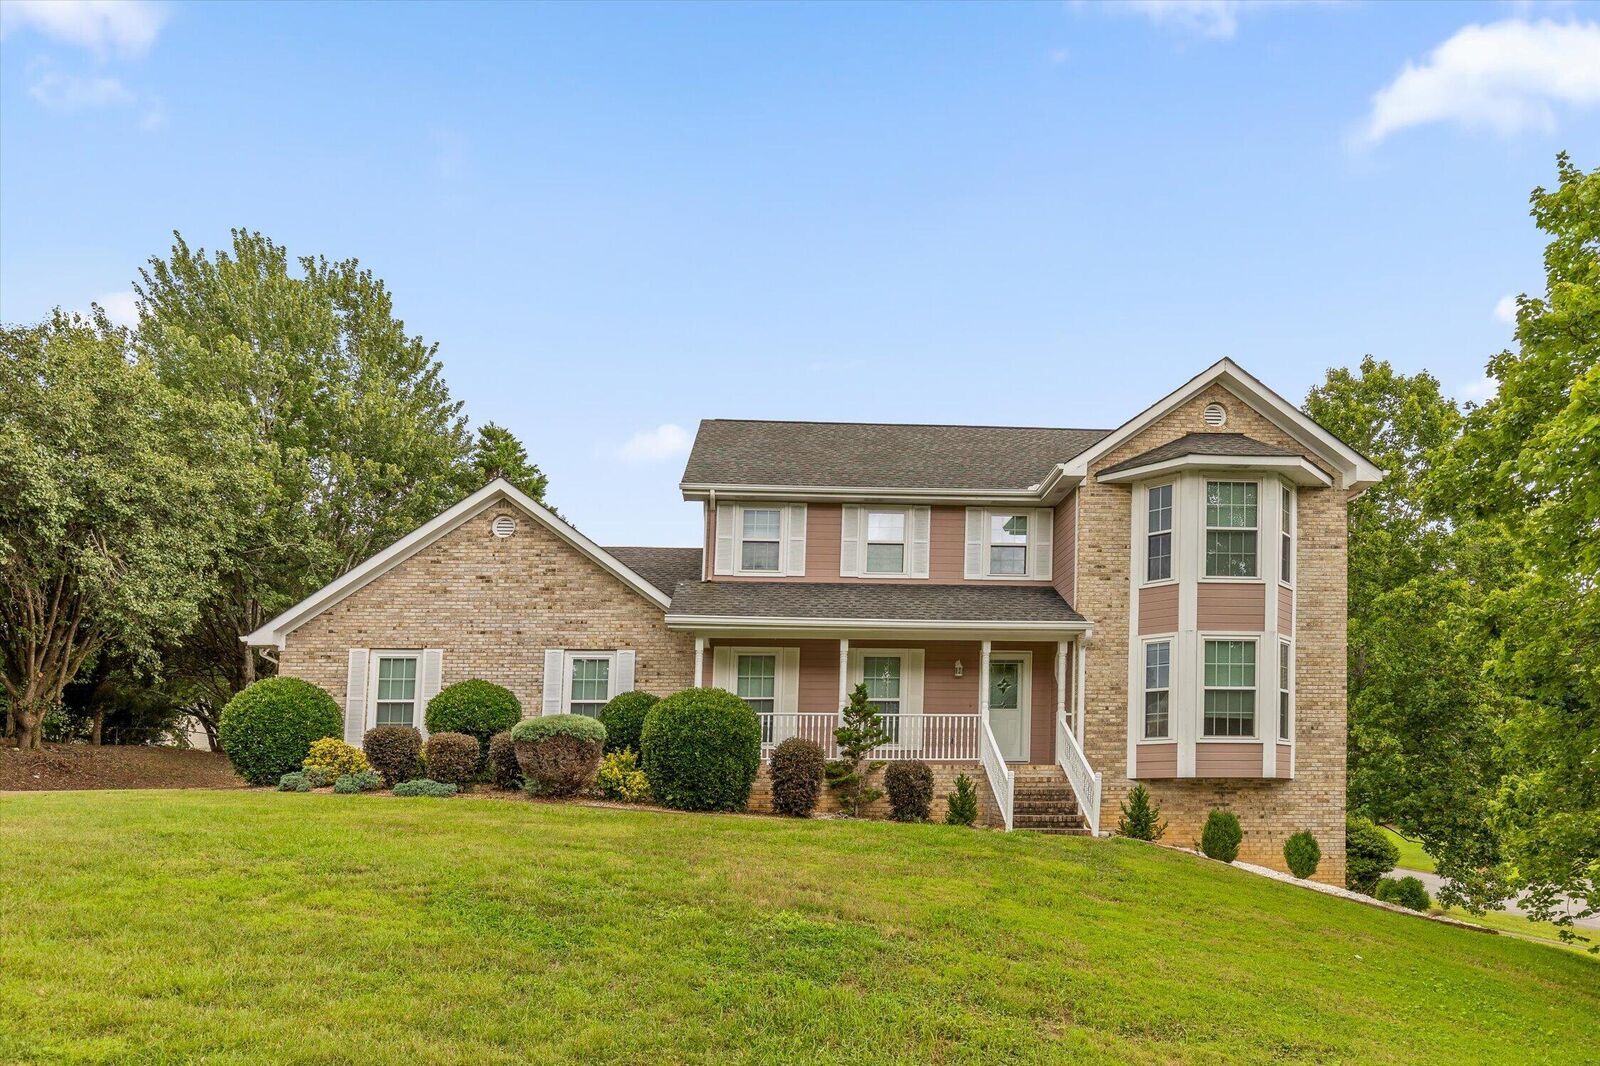
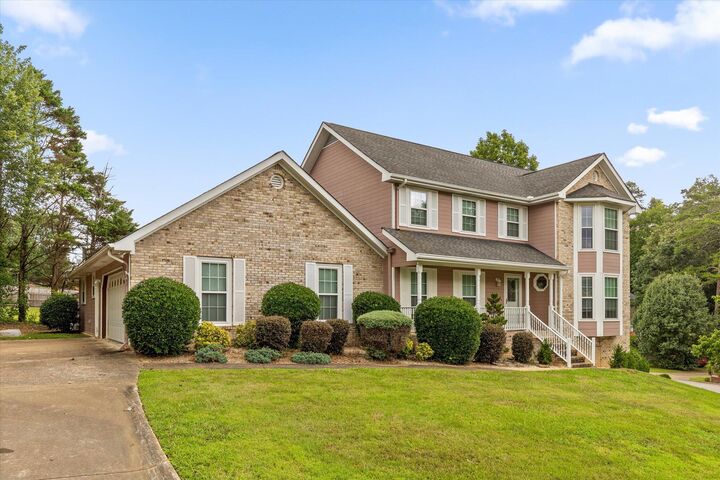
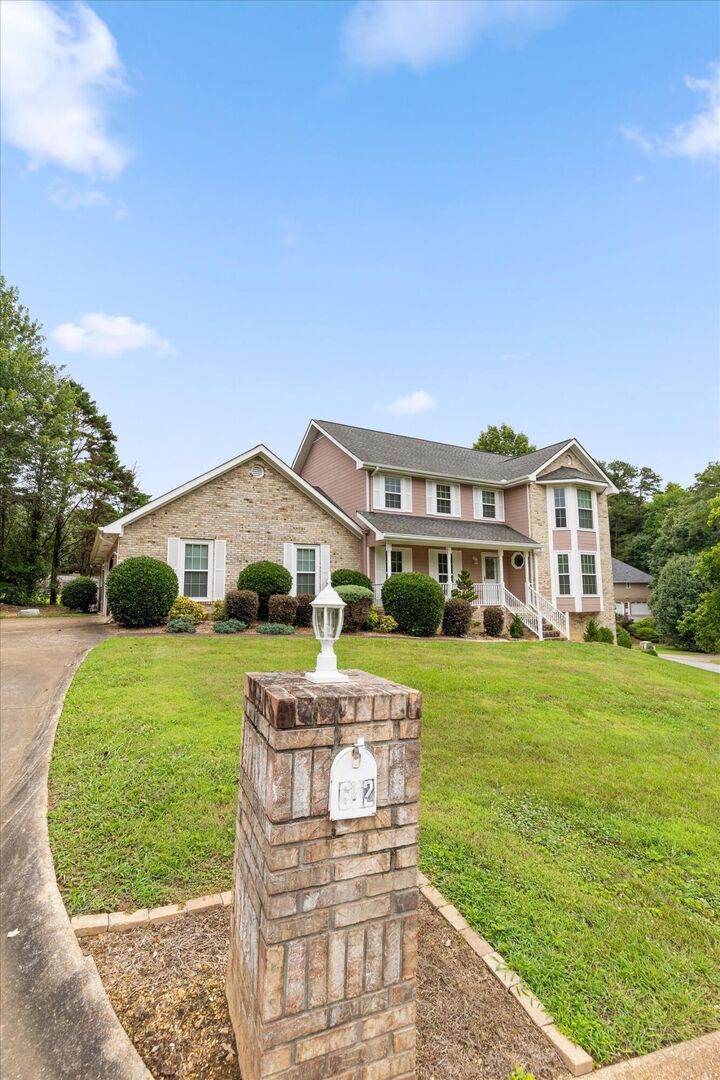
Listing Courtesy of: GREATER CHATTANOOGA / Listed By: Michael "Wes" Talley, Coldwell Banker Kinard Realty
622 Pine Brow Trail Chattanooga, TN 37421
Active
$475,000 (USD)
MLS #:
1538527
1538527
Taxes
$1,989
$1,989
Lot Size
0.42 acres
0.42 acres
Type
Single-Family Home
Single-Family Home
Year Built
1992
1992
Style
Other
Other
County
Hamilton County
Hamilton County
Listed By
Michael "Wes" Talley, Coldwell Banker Kinard Realty
Source
GREATER CHATTANOOGA
Last checked Oct 15 2026 at 8:01 AM GMT+0000
GREATER CHATTANOOGA
Last checked Oct 15 2026 at 8:01 AM GMT+0000
Bathroom Details
- Full Bathrooms: 4
- Half Bathroom: 1
Interior Features
- Tub/Shower Combo
- Walk-In Closet(s)
- Separate Shower
- Separate Dining Room
- Laundry: Electric Dryer Hookup
- Laundry: Gas Dryer Hookup
- Laundry: Washer Hookup
- Eat-In Kitchen
Subdivision
- Hurricane Ridge
Lot Information
- Corner Lot
- Gentle Sloping
Property Features
- Fireplace: Family Room
- Foundation: Block
Heating and Cooling
- Central
- Central Air
Basement Information
- Finished
- Unfinished
Pool Information
- Community
Flooring
- Carpet
- Tile
- Vinyl
- Luxury Vinyl
Exterior Features
- Brick
- Other
- Roof: Shingle
Utility Information
- Utilities: Cable Available, Electricity Available, Phone Available, Underground Utilities
- Sewer: Septic Tank
School Information
- Elementary School: Westview Elementary
- Middle School: East Hamilton
- High School: East Hamilton
Garage
- Garage Faces Side
Parking
- Basement
- Garage Faces Side
- Kitchen Level
- Driveway
- Concrete
Stories
- 2
Living Area
- 2,952 sqft
Location
Disclaimer: Copyright 2026 Greater Chattanooga Association of Realtors. All rights reserved. This information is deemed reliable, but not guaranteed. The information being provided is for consumers’ personal, non-commercial use and may not be used for any purpose other than to identify prospective properties consumers may be interested in purchasing. Data last updated 10/15/26 01:01

Description